
This was our very first tiny home build, and what a journey it was! We went through countless revisions as we fine-tuned the layout and systems, trying to pack in all the comforts of a full-size home. The result featured a stackable washer and dryer, a king-size bed on the main level, a full stove and dishwasher, a complete bathroom, and a cozy loft with a queen bed.
We posted it on Facebook, and to our surprise, a buyer drove all the way from Virginia to purchase it and have it transported back for his elderly mother. We never got to fully finish the build, but we’re so glad it found a loving home and is serving a beautiful purpose.
We posted it on Facebook, and to our surprise, a buyer drove all the way from Virginia to purchase it and have it transported back for his elderly mother. We never got to fully finish the build, but we’re so glad it found a loving home and is serving a beautiful purpose.
Project Gallery
Photos and videos from the project.
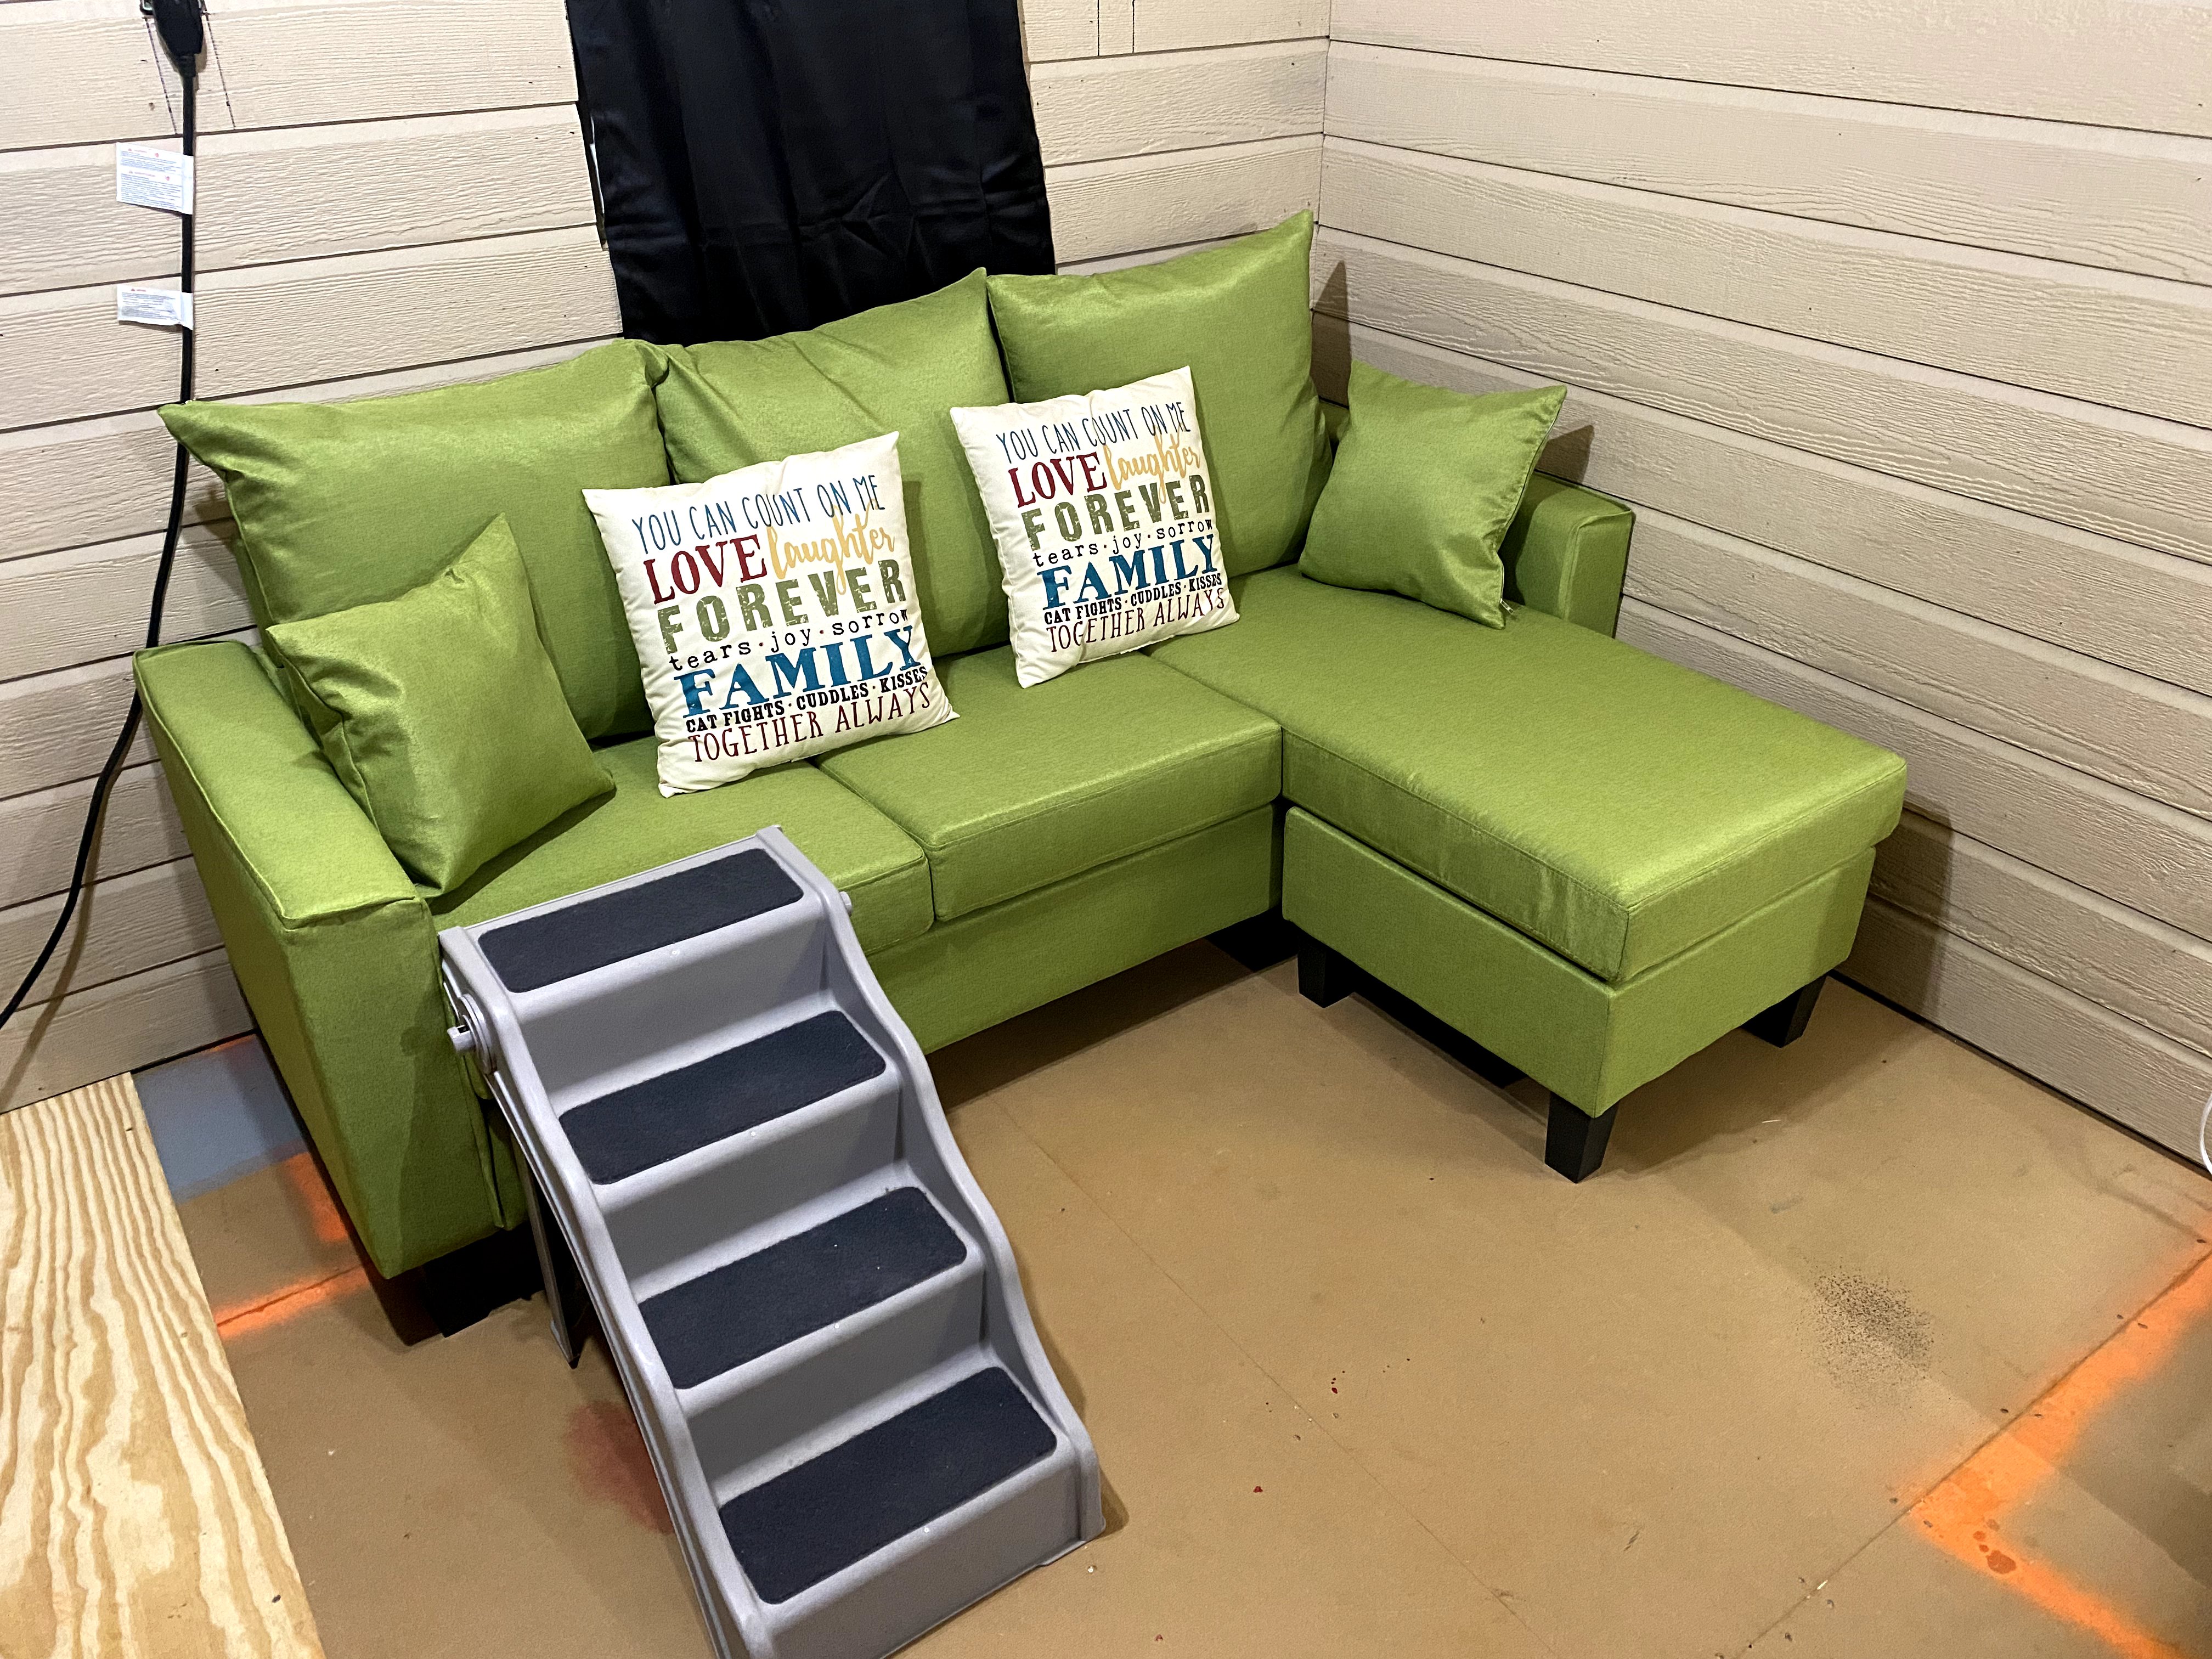
Project Timeline
Follow the journey from start to finish.
November 25, 2020

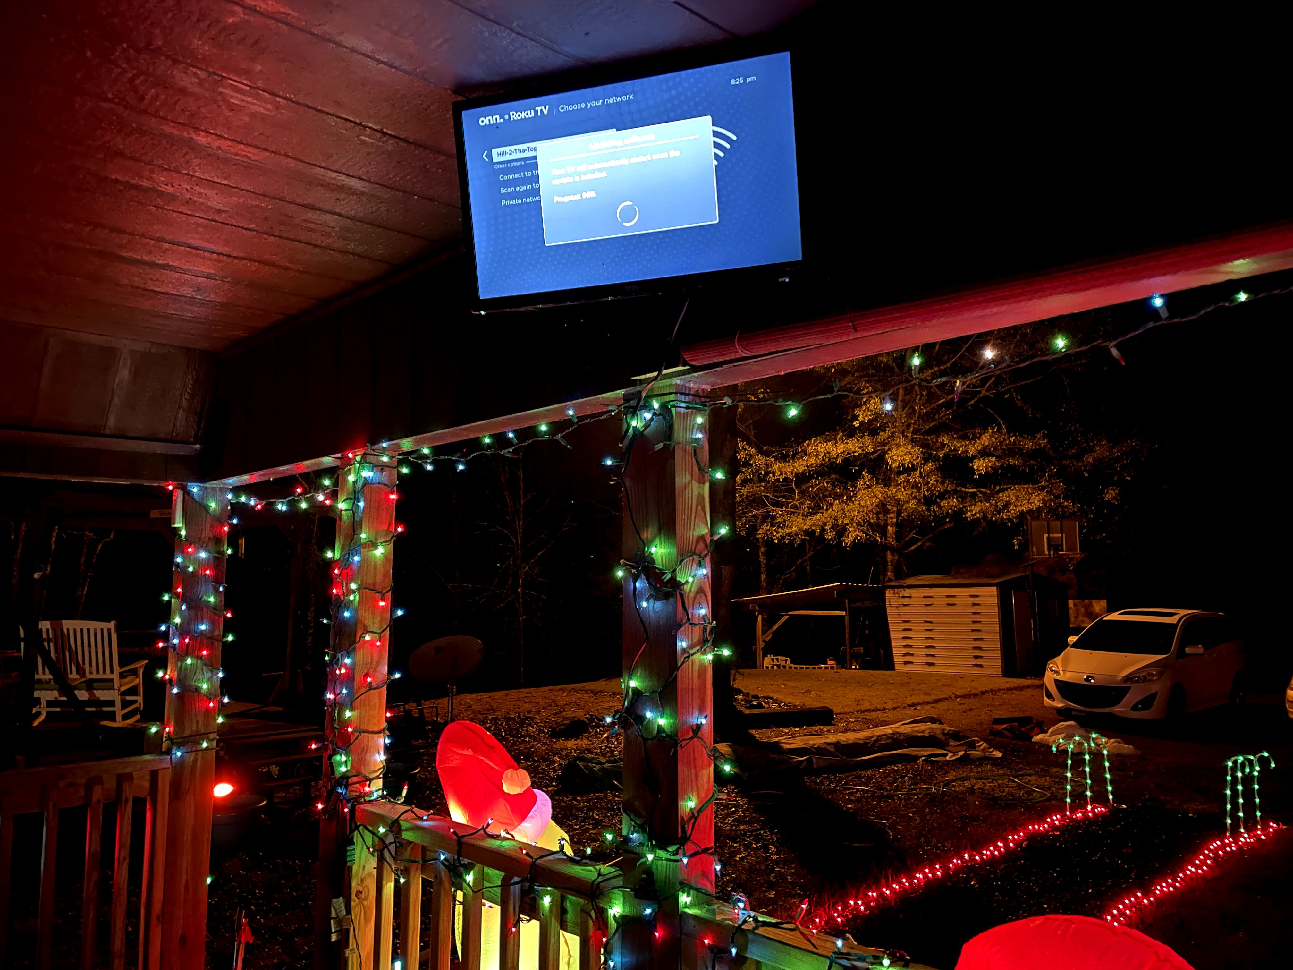
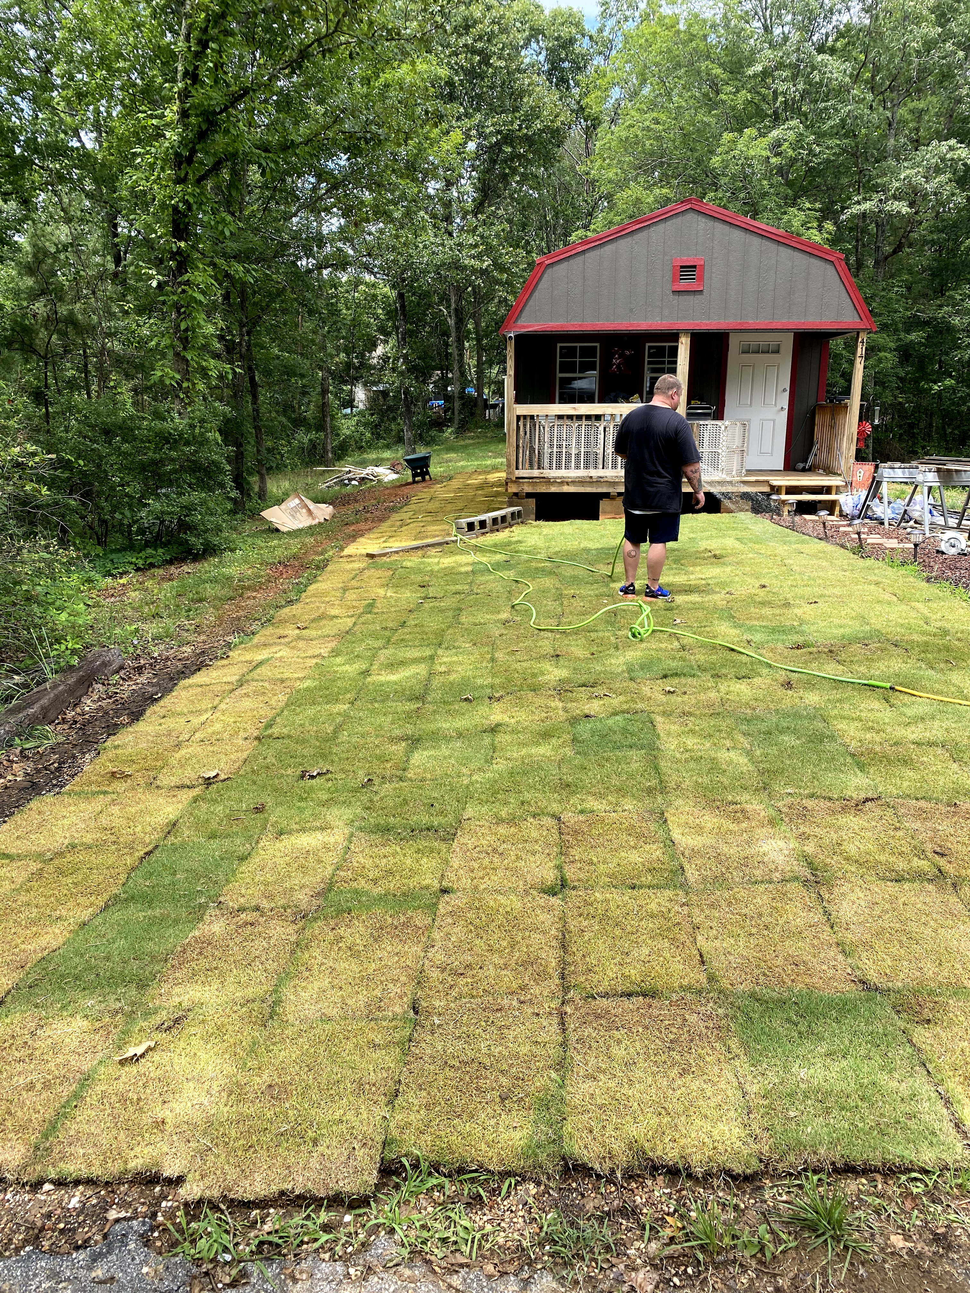
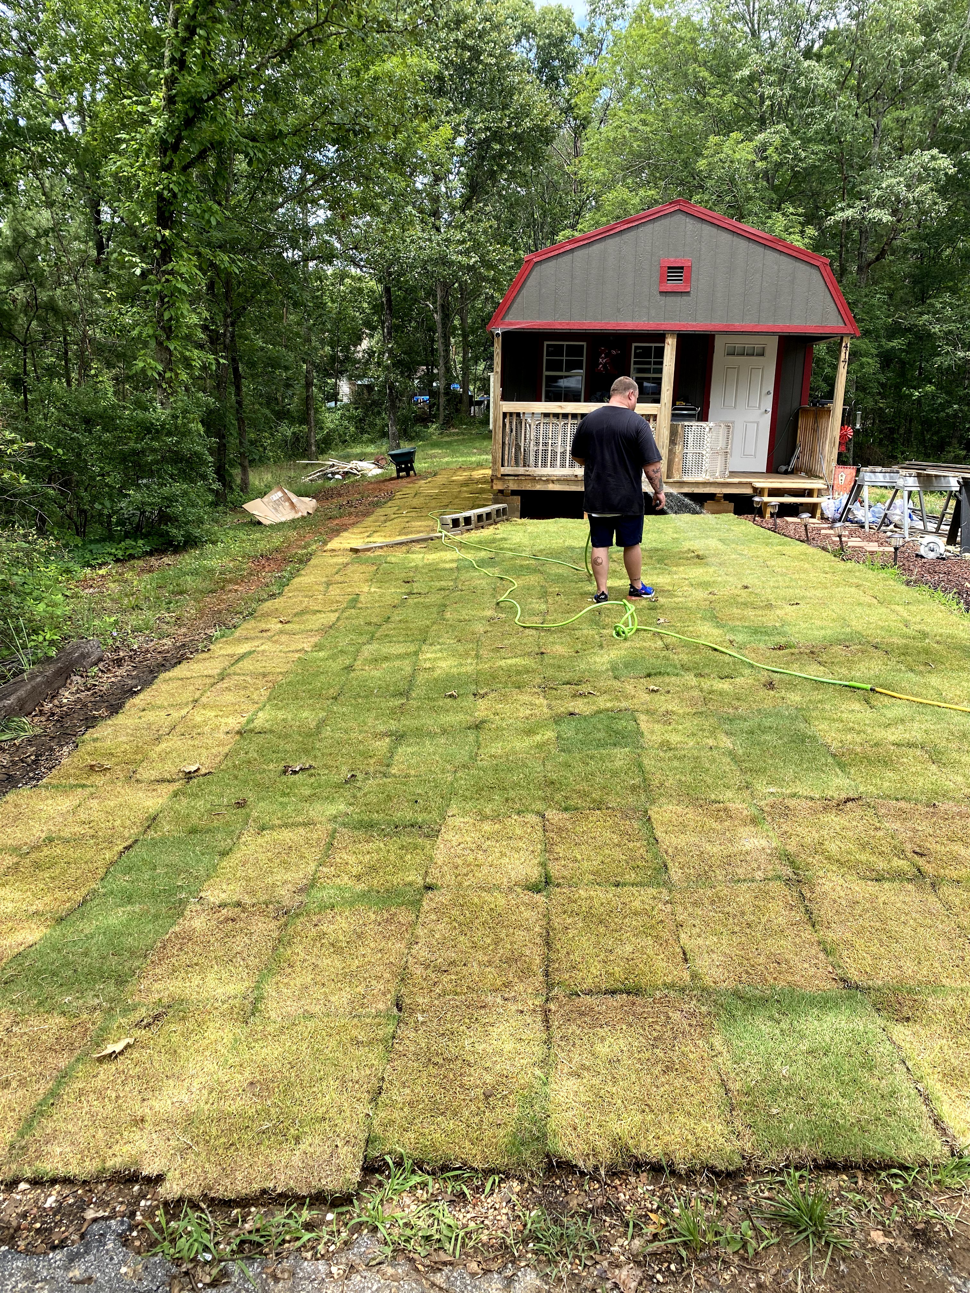
Right before we sold her, she was about 90% complete.
Right before we sold it, the tiny home was about 90% complete. We posted a few photos online, and a wonderful family from Virginia reached out almost immediately. They were determined to buy it for their elderly mother. They flew down, hired a professional transport company, and brought it all the way back to Virginia.
We’re so happy to say their mother is still living in it today, loving the simplicity and everyday convenience it brings her.
We’re so happy to say their mother is still living in it today, loving the simplicity and everyday convenience it brings her.
October 14, 2020
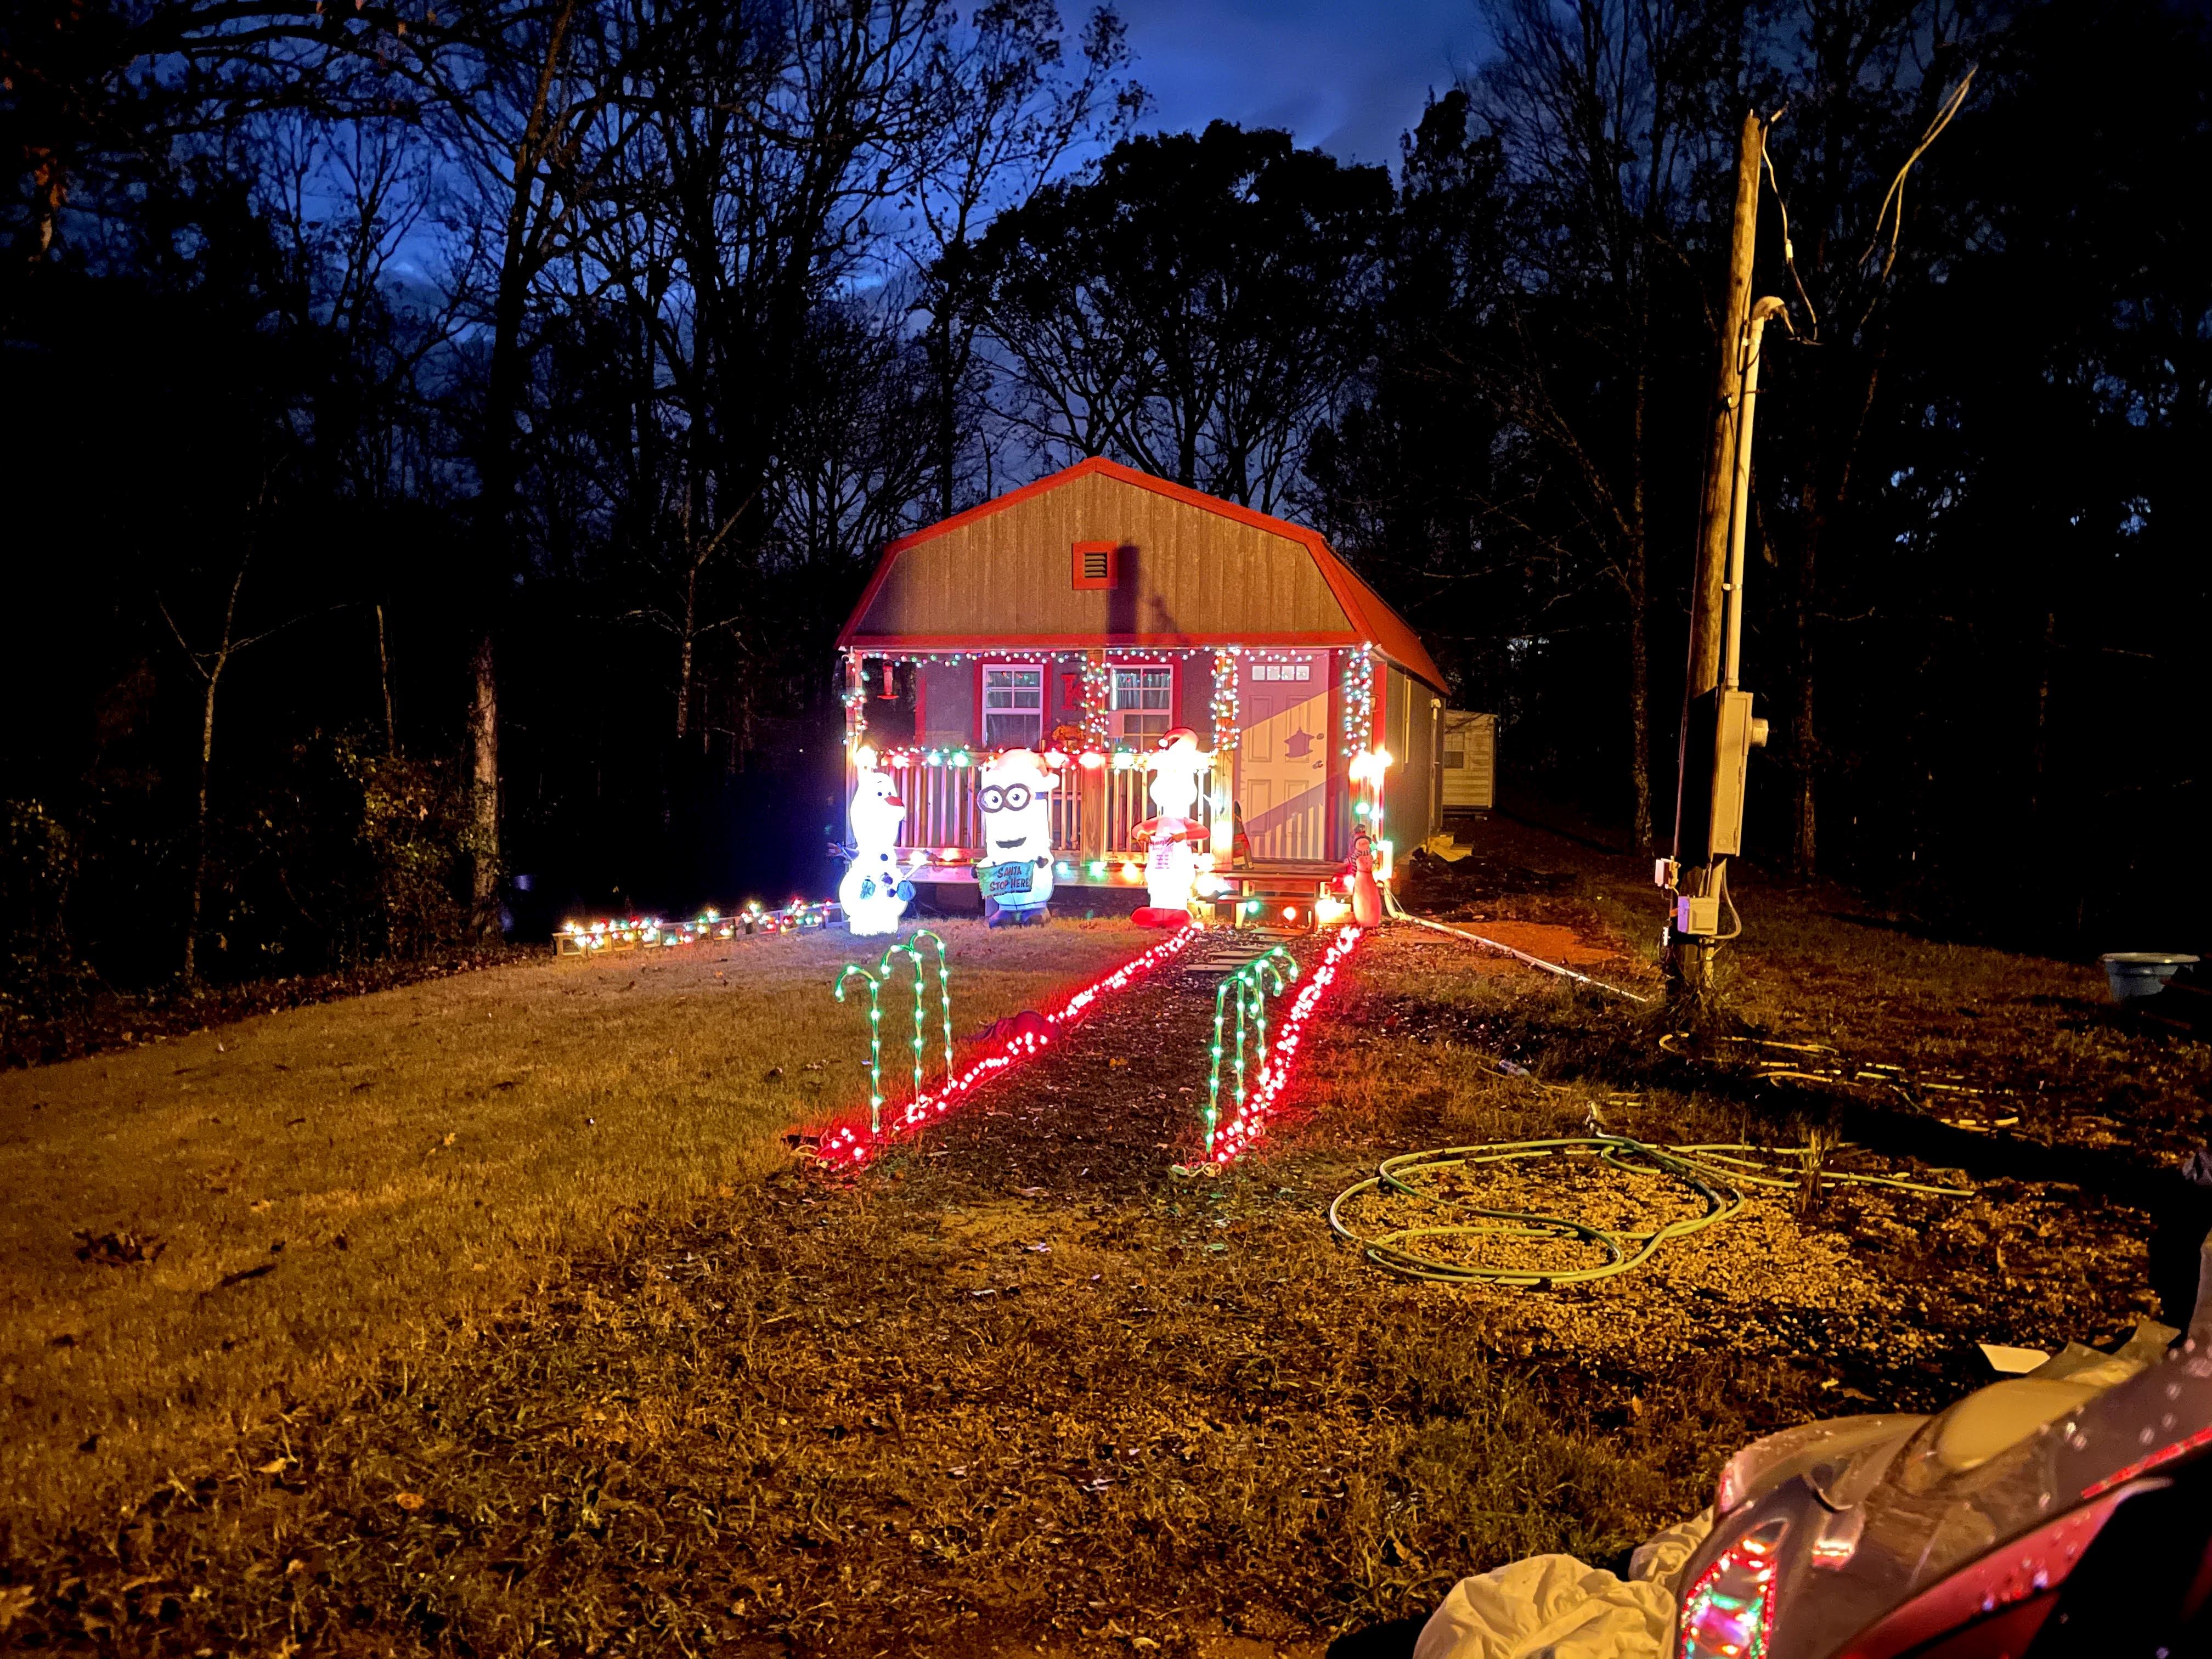
Closer and closer every day! 🏡
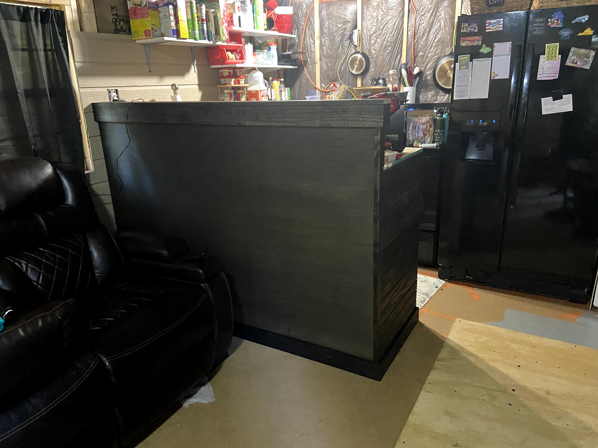
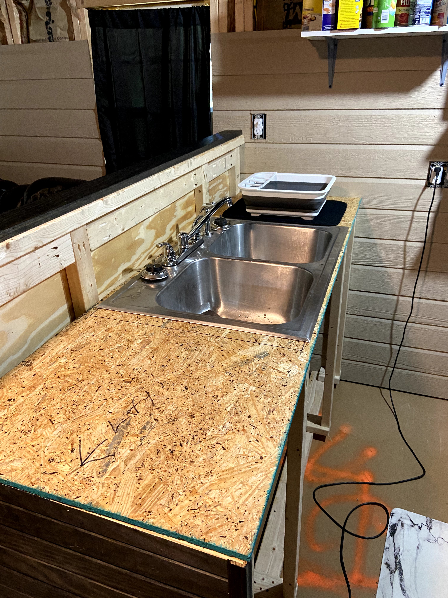
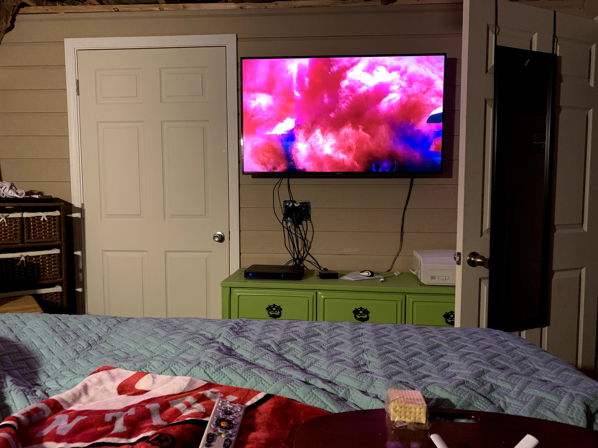
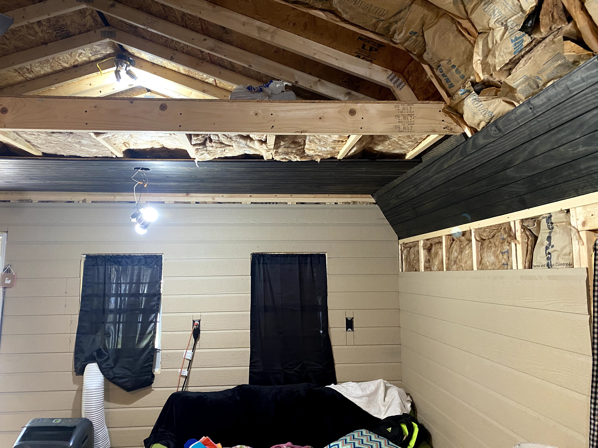
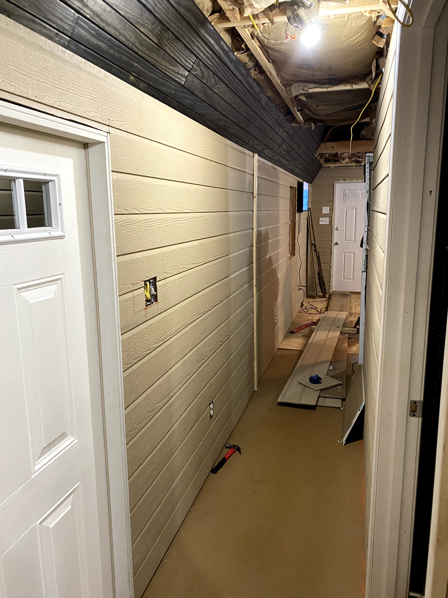
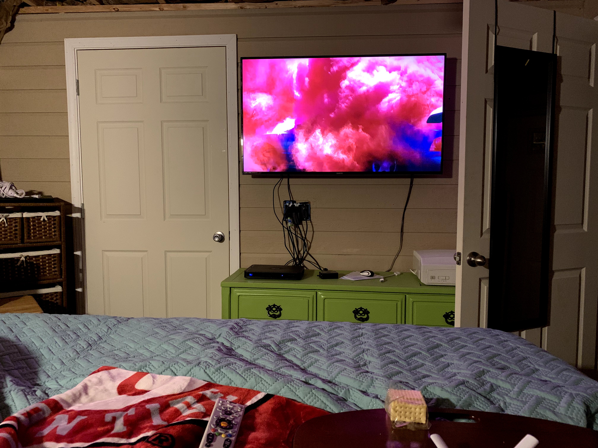
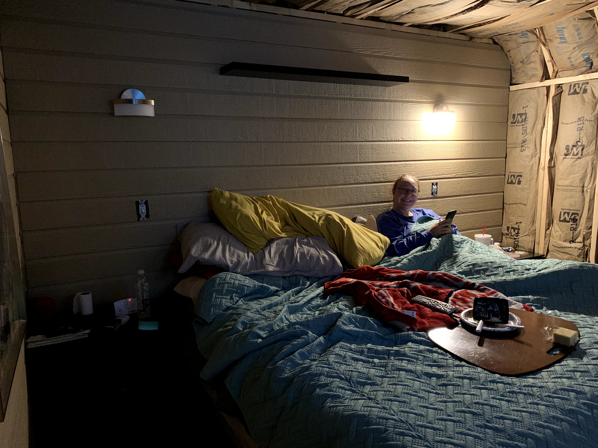
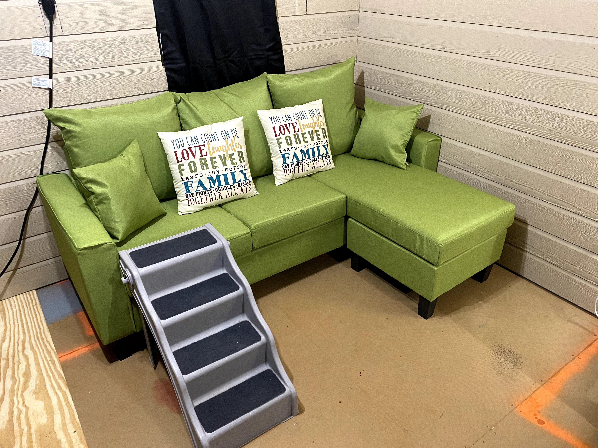
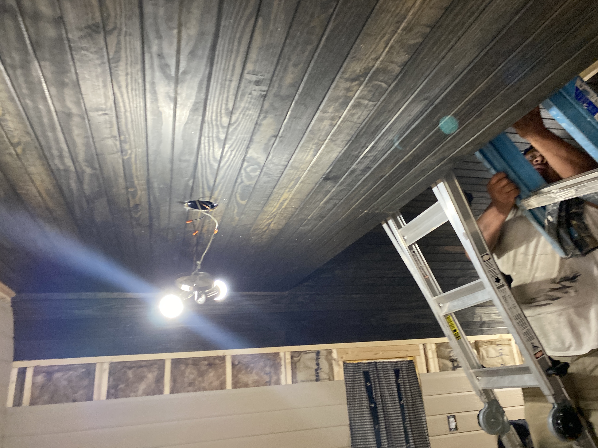
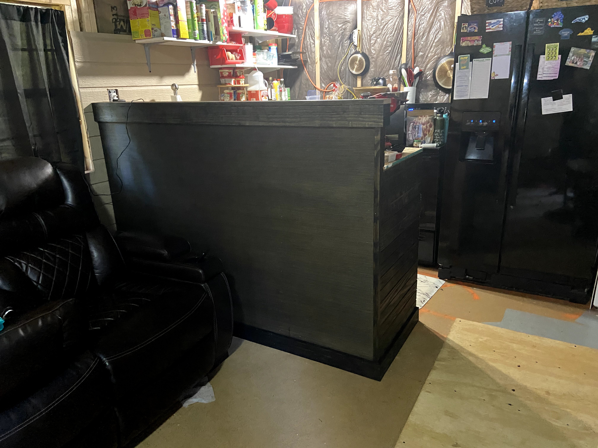
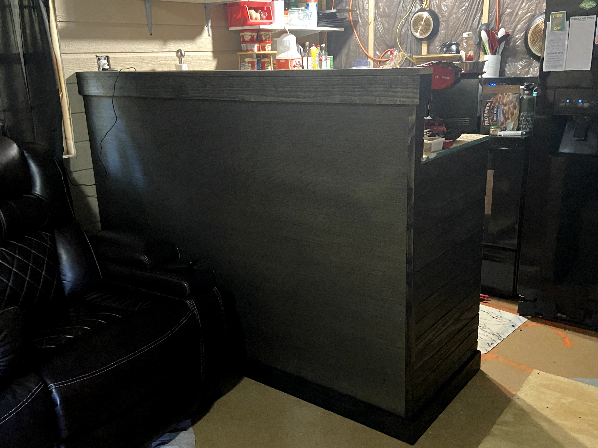
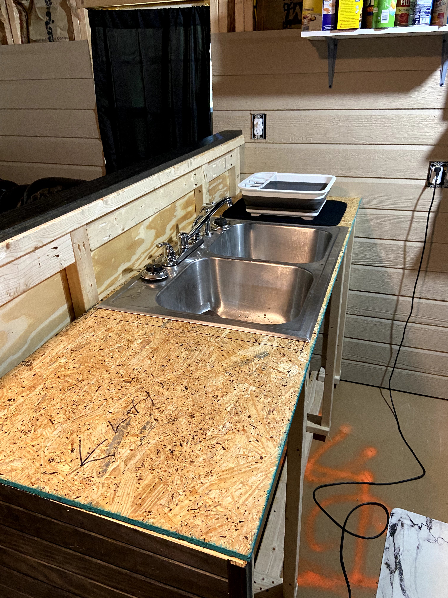
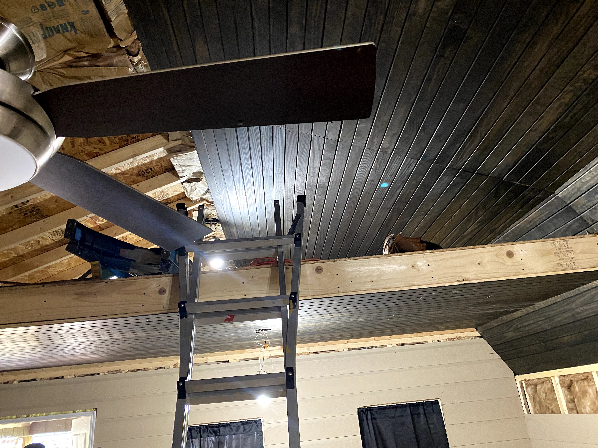
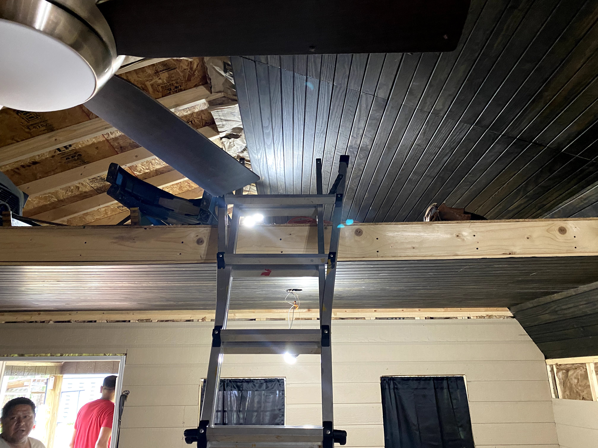
Progress was slow and steady because our primary focus was running our chain of fitness centers. We’re finally in the home stretch now — finishing the interior walls with shiplap and the ceiling with tongue-and-groove pine stained in a deep, moody blackish color. It’s starting to feel like home! 🏡
August 27, 2019
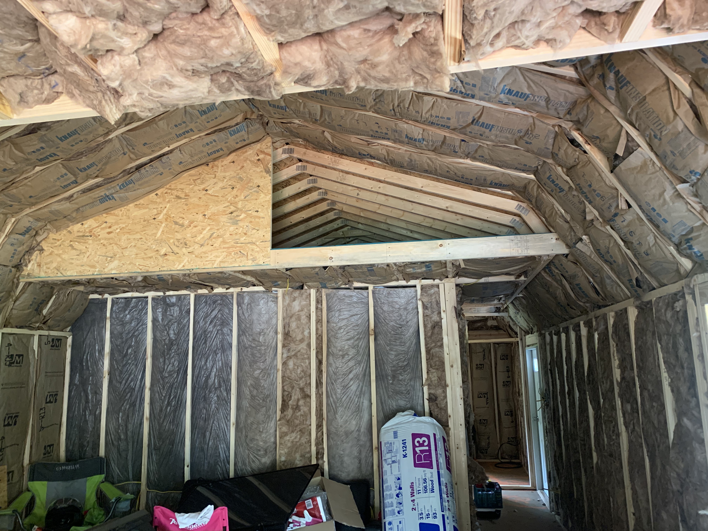
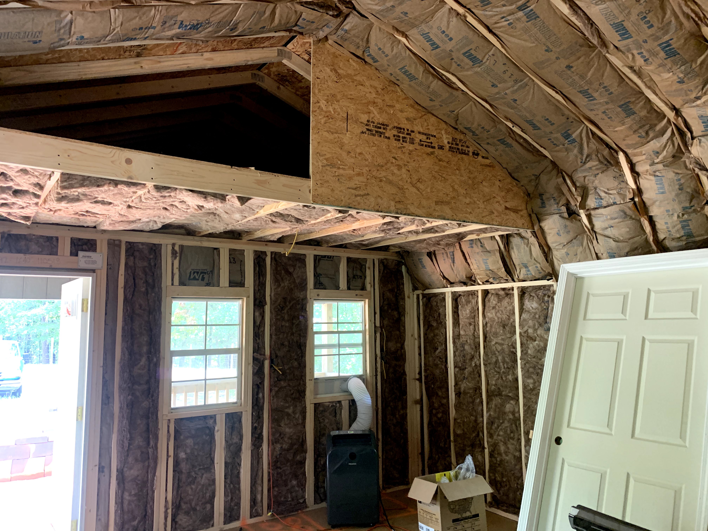
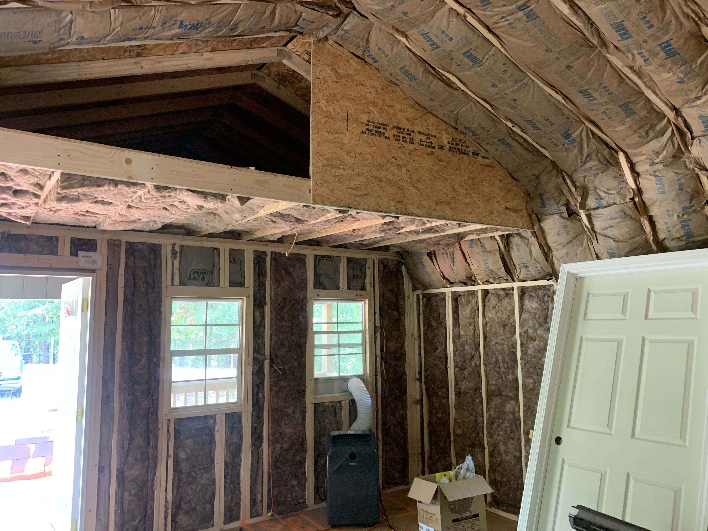
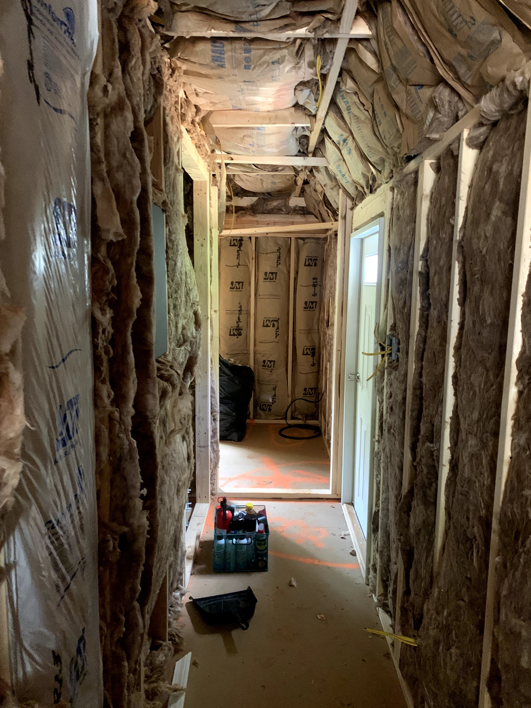

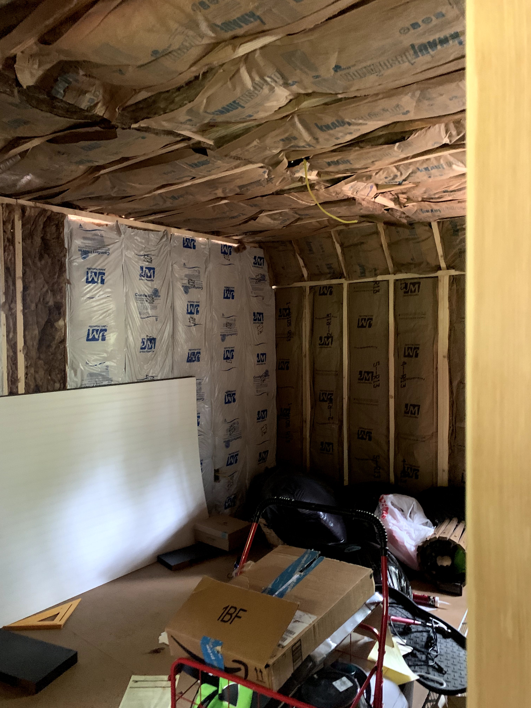

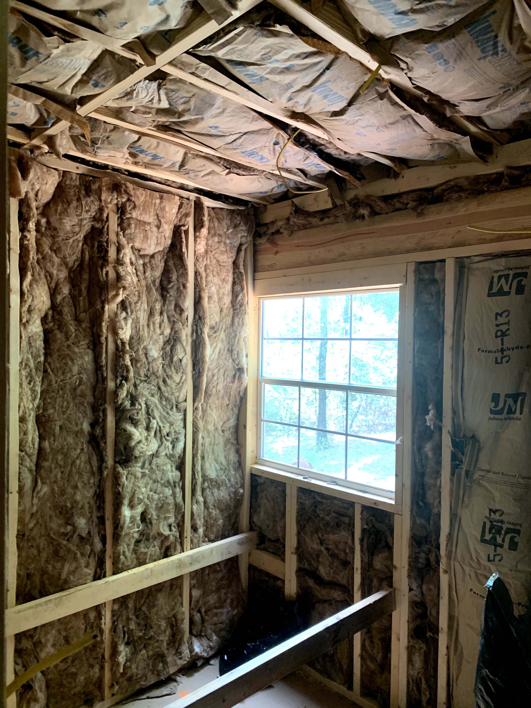

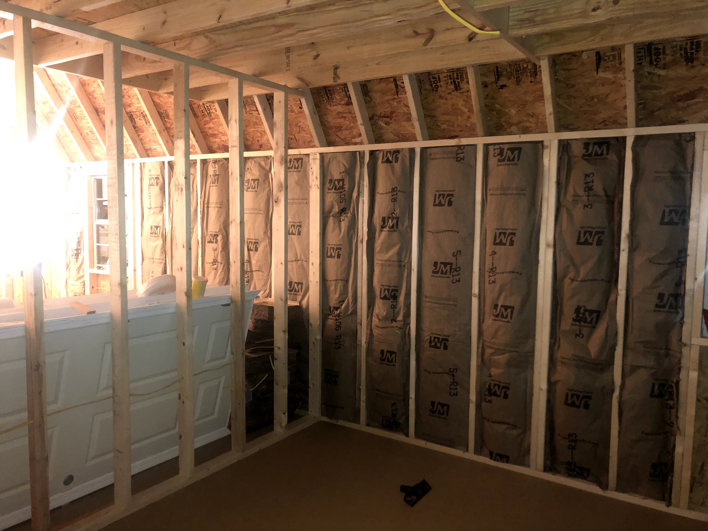
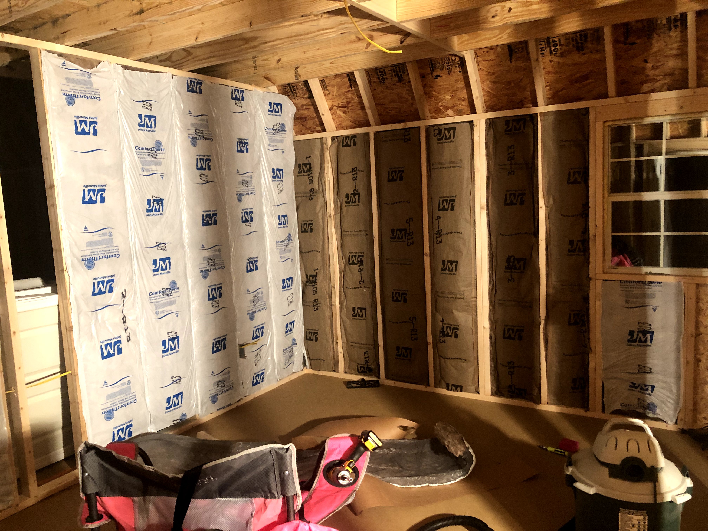
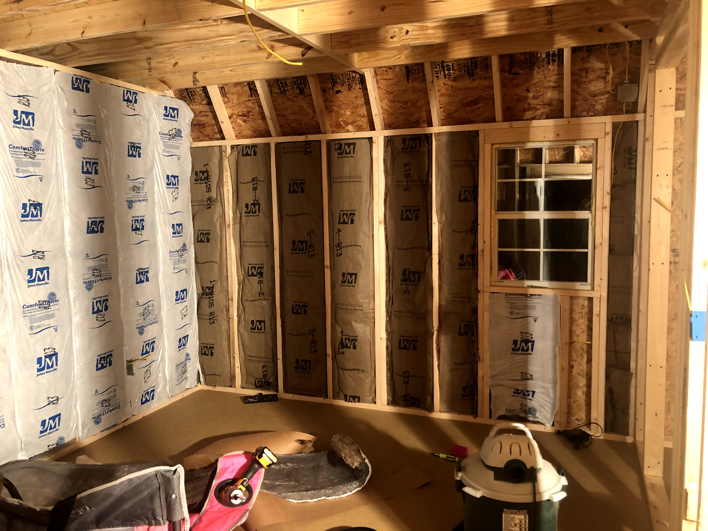
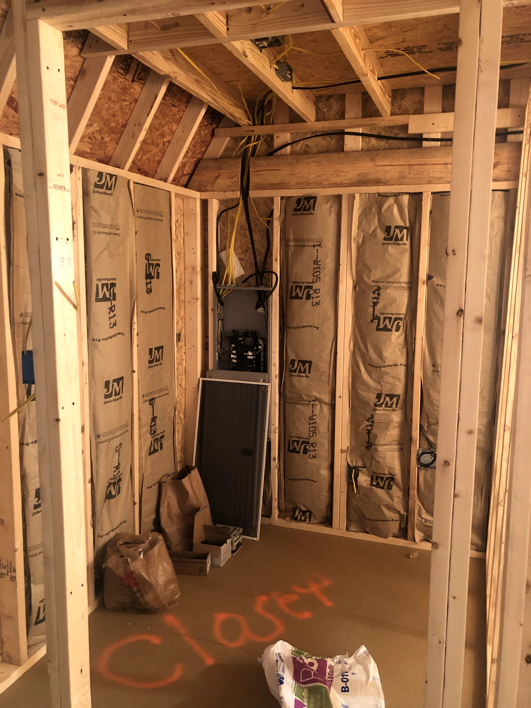
Continued --- Framing Interior
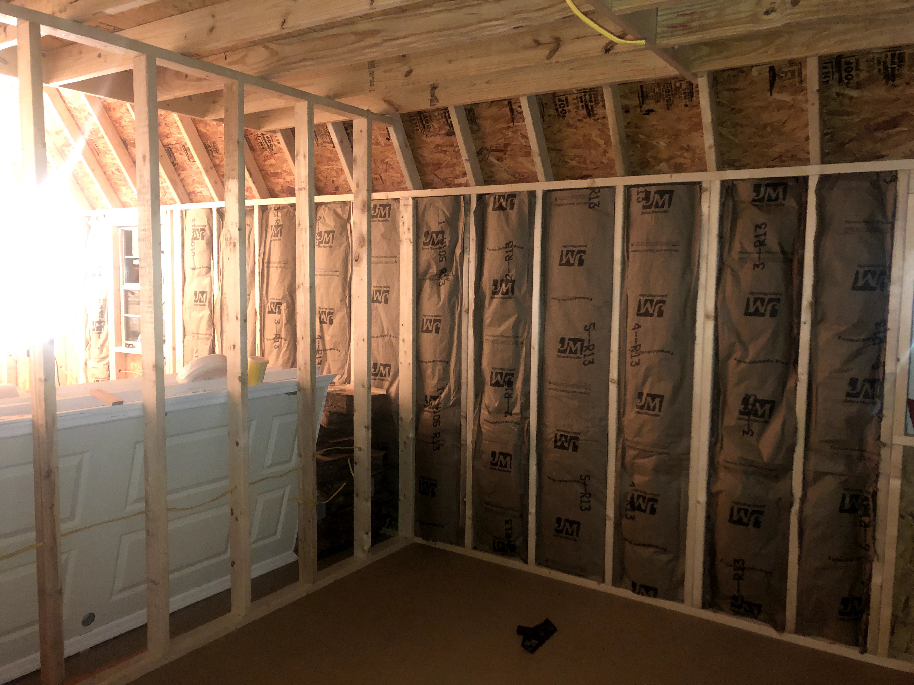
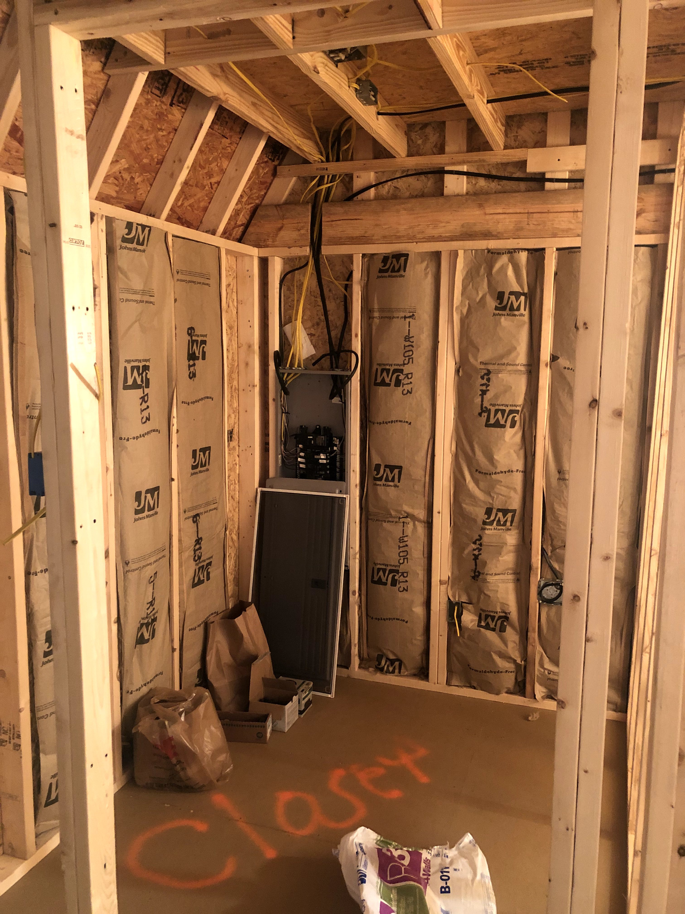





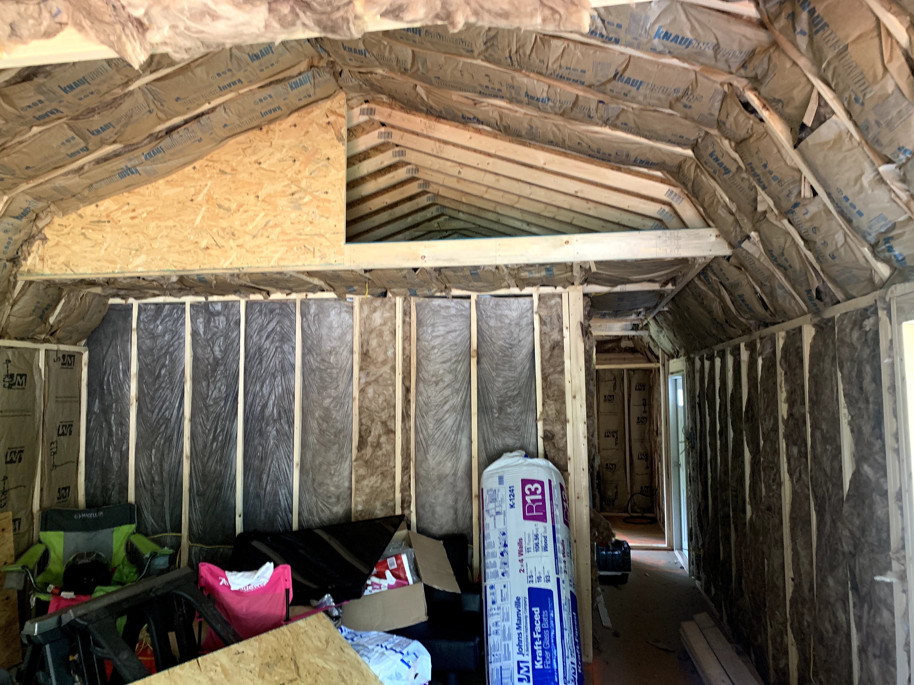
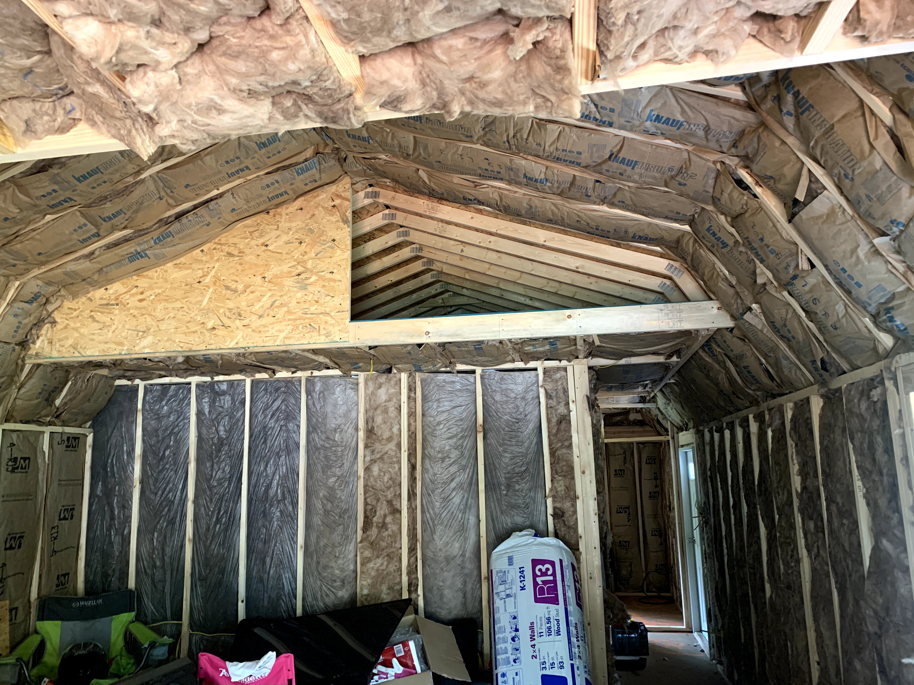
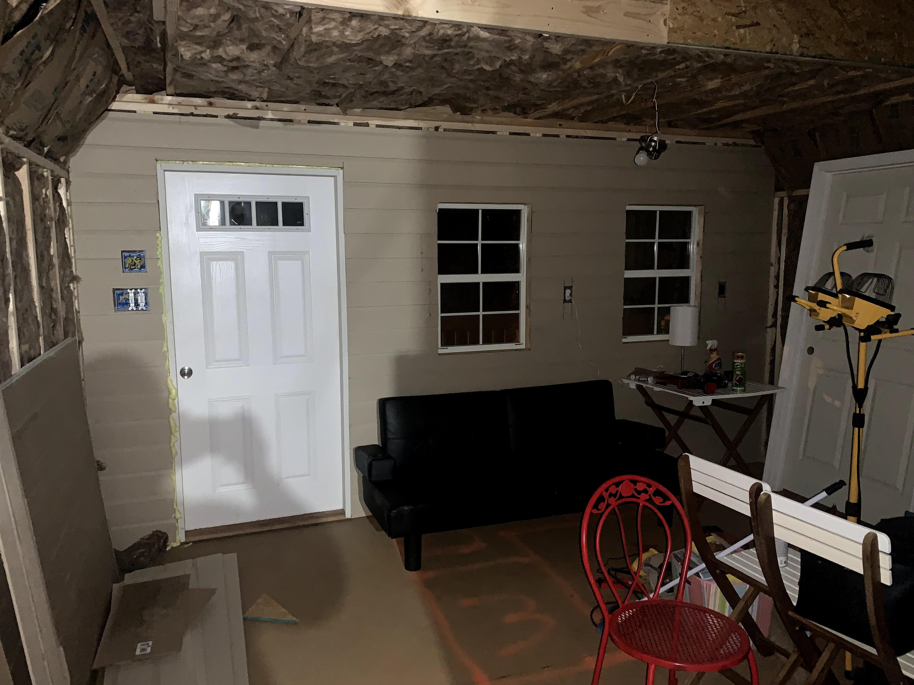





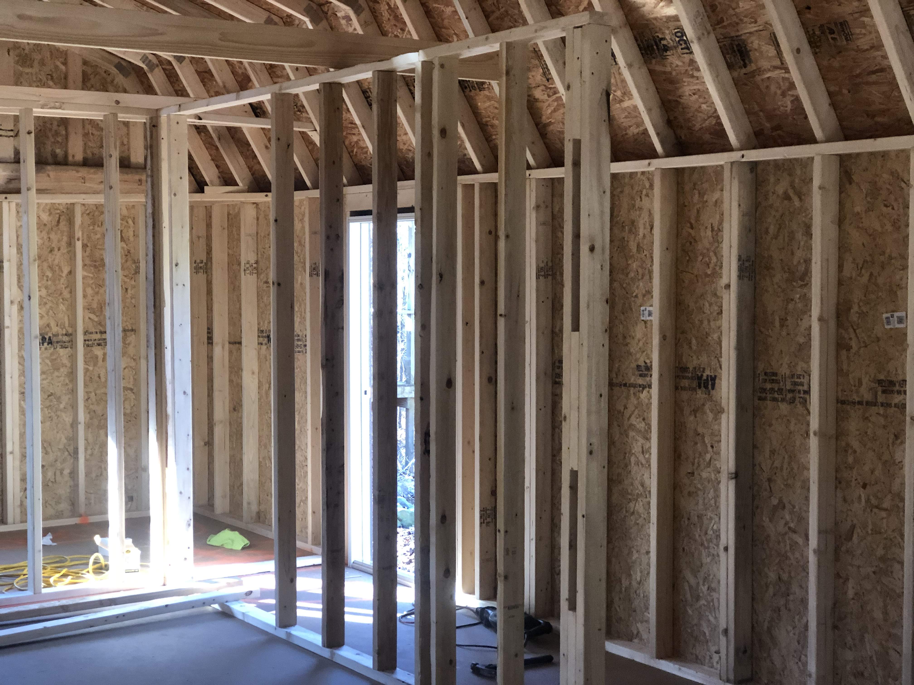
Please disregard the clutter — we were using the tiny home as on-site storage while we built it. At this stage, we continued the interior framing and moved on to insulation. For the insulation we hired a professional crew, but everything else up to this point was done in-house by us, squeezed in between our regular gym-building projects.
August 27, 2019


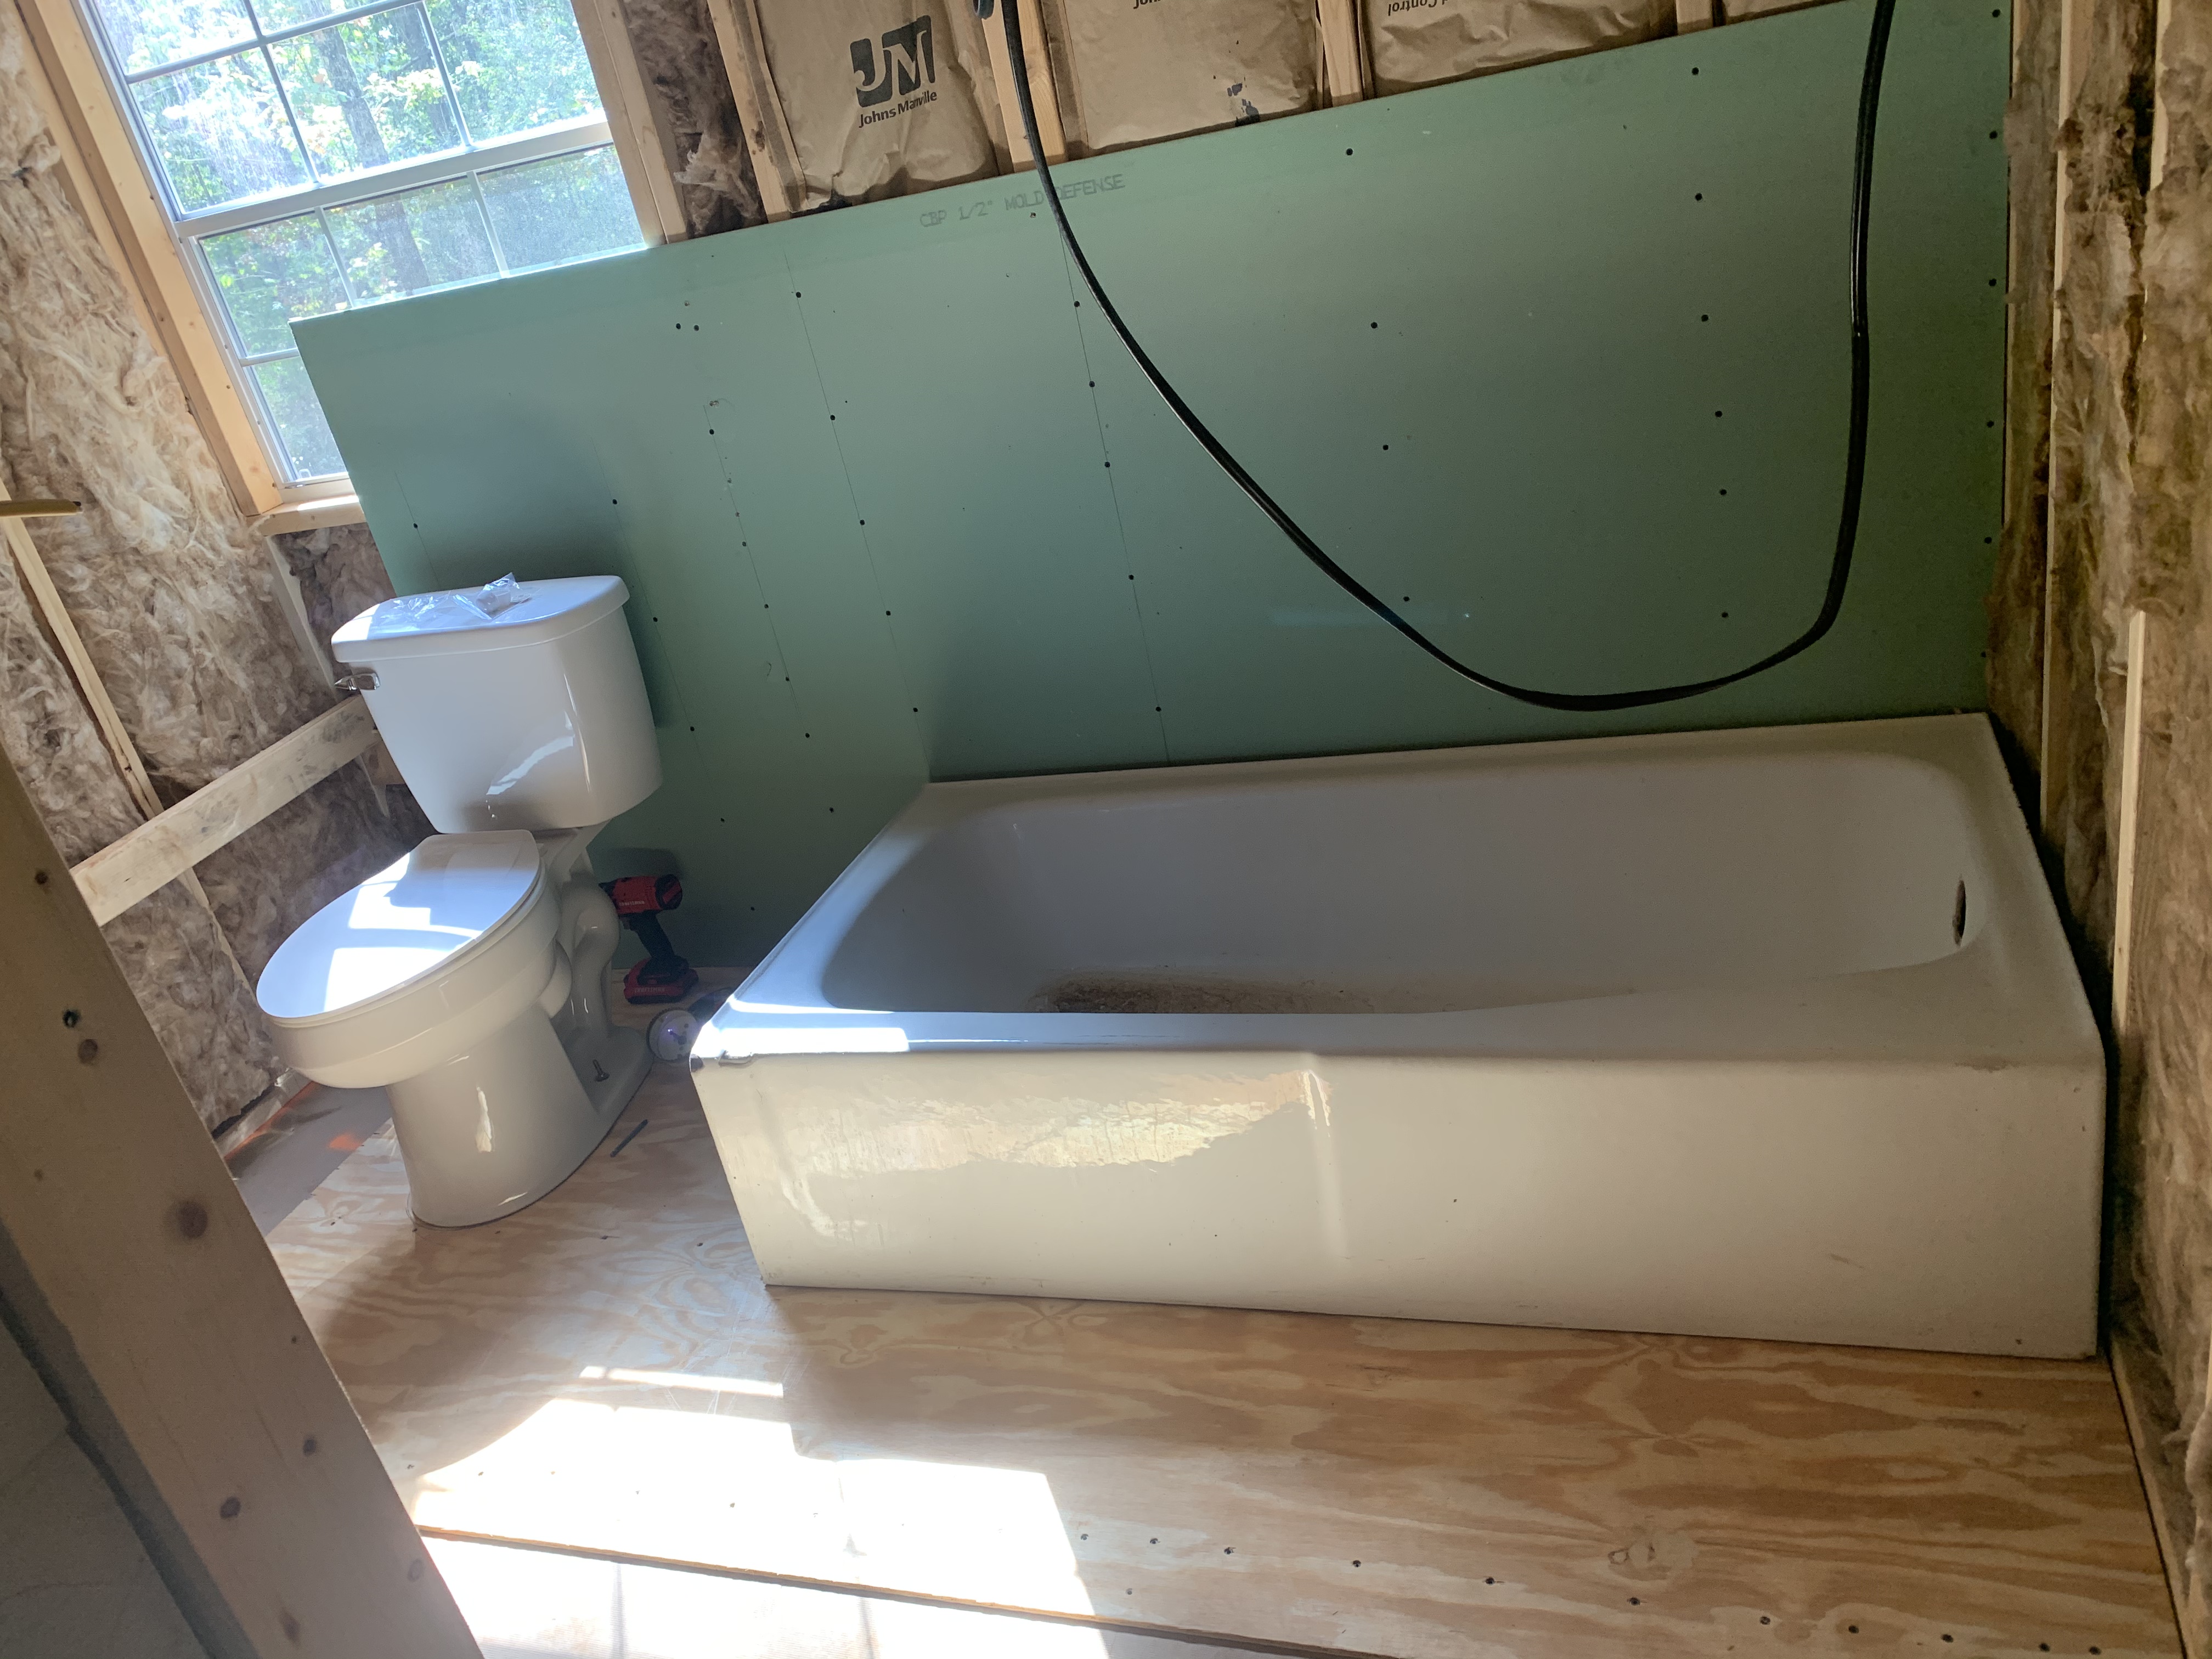
Interior Build Continued
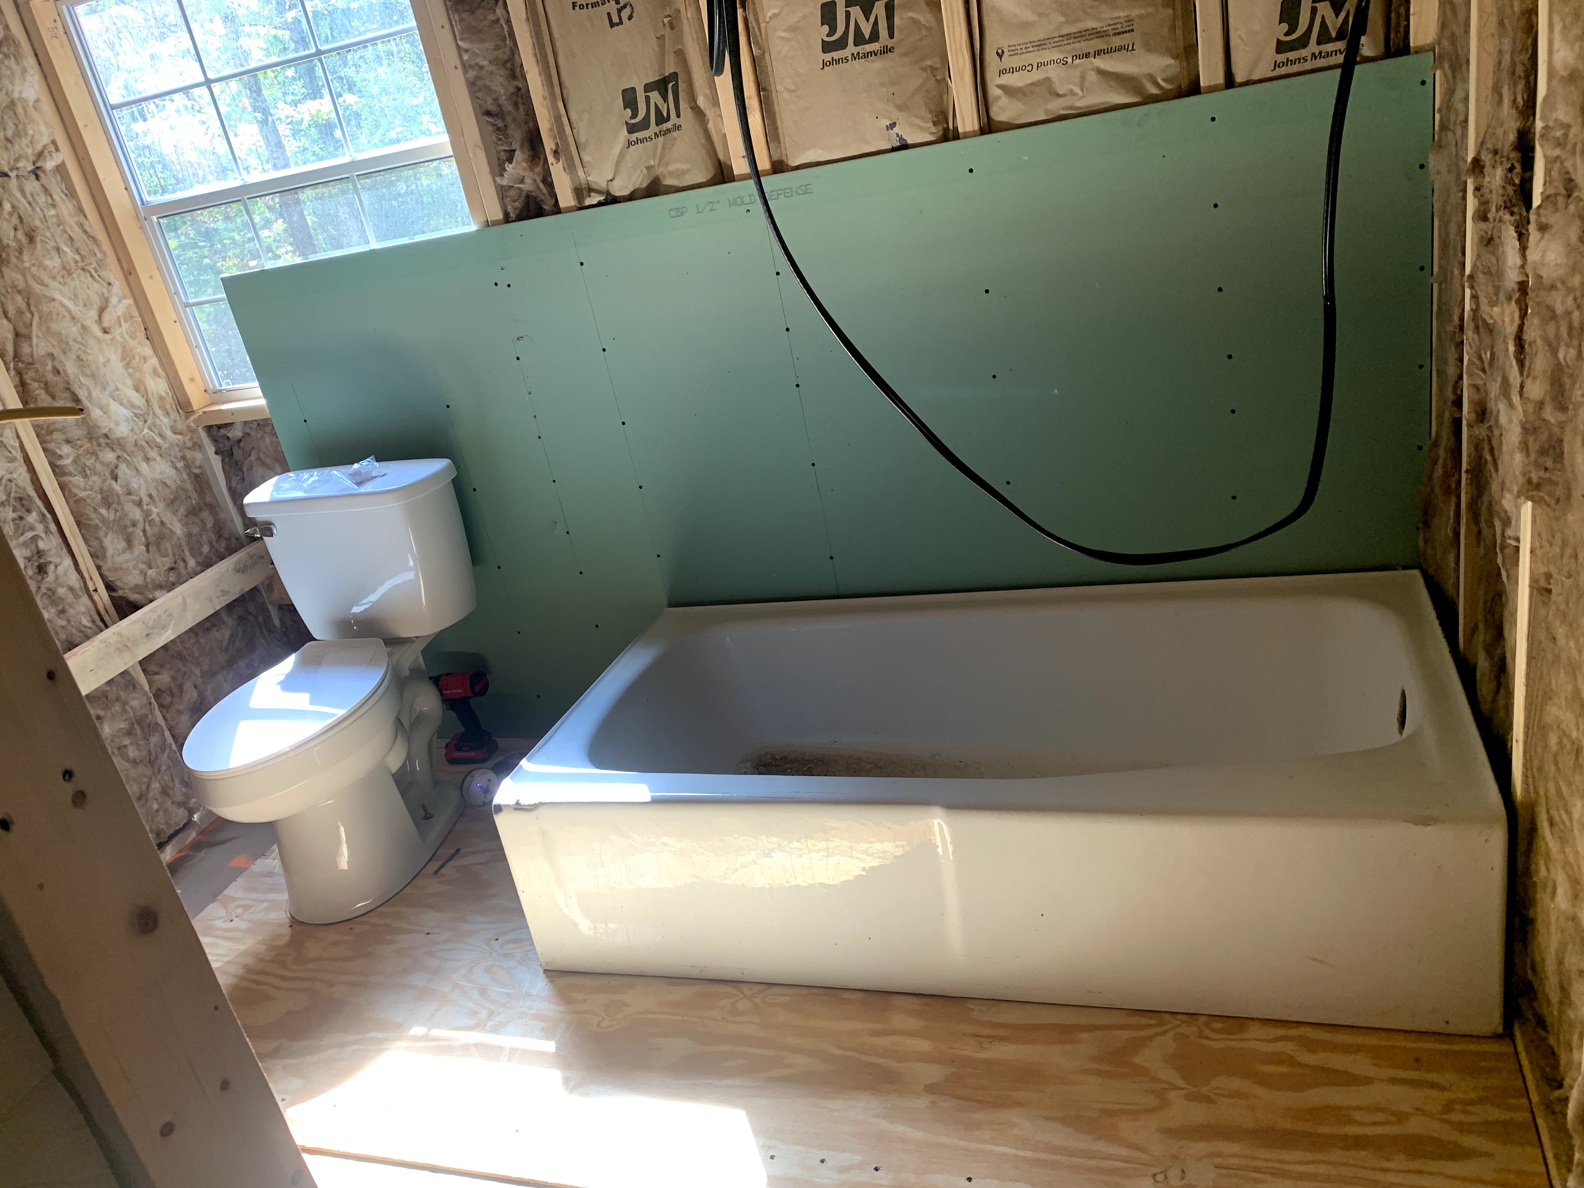

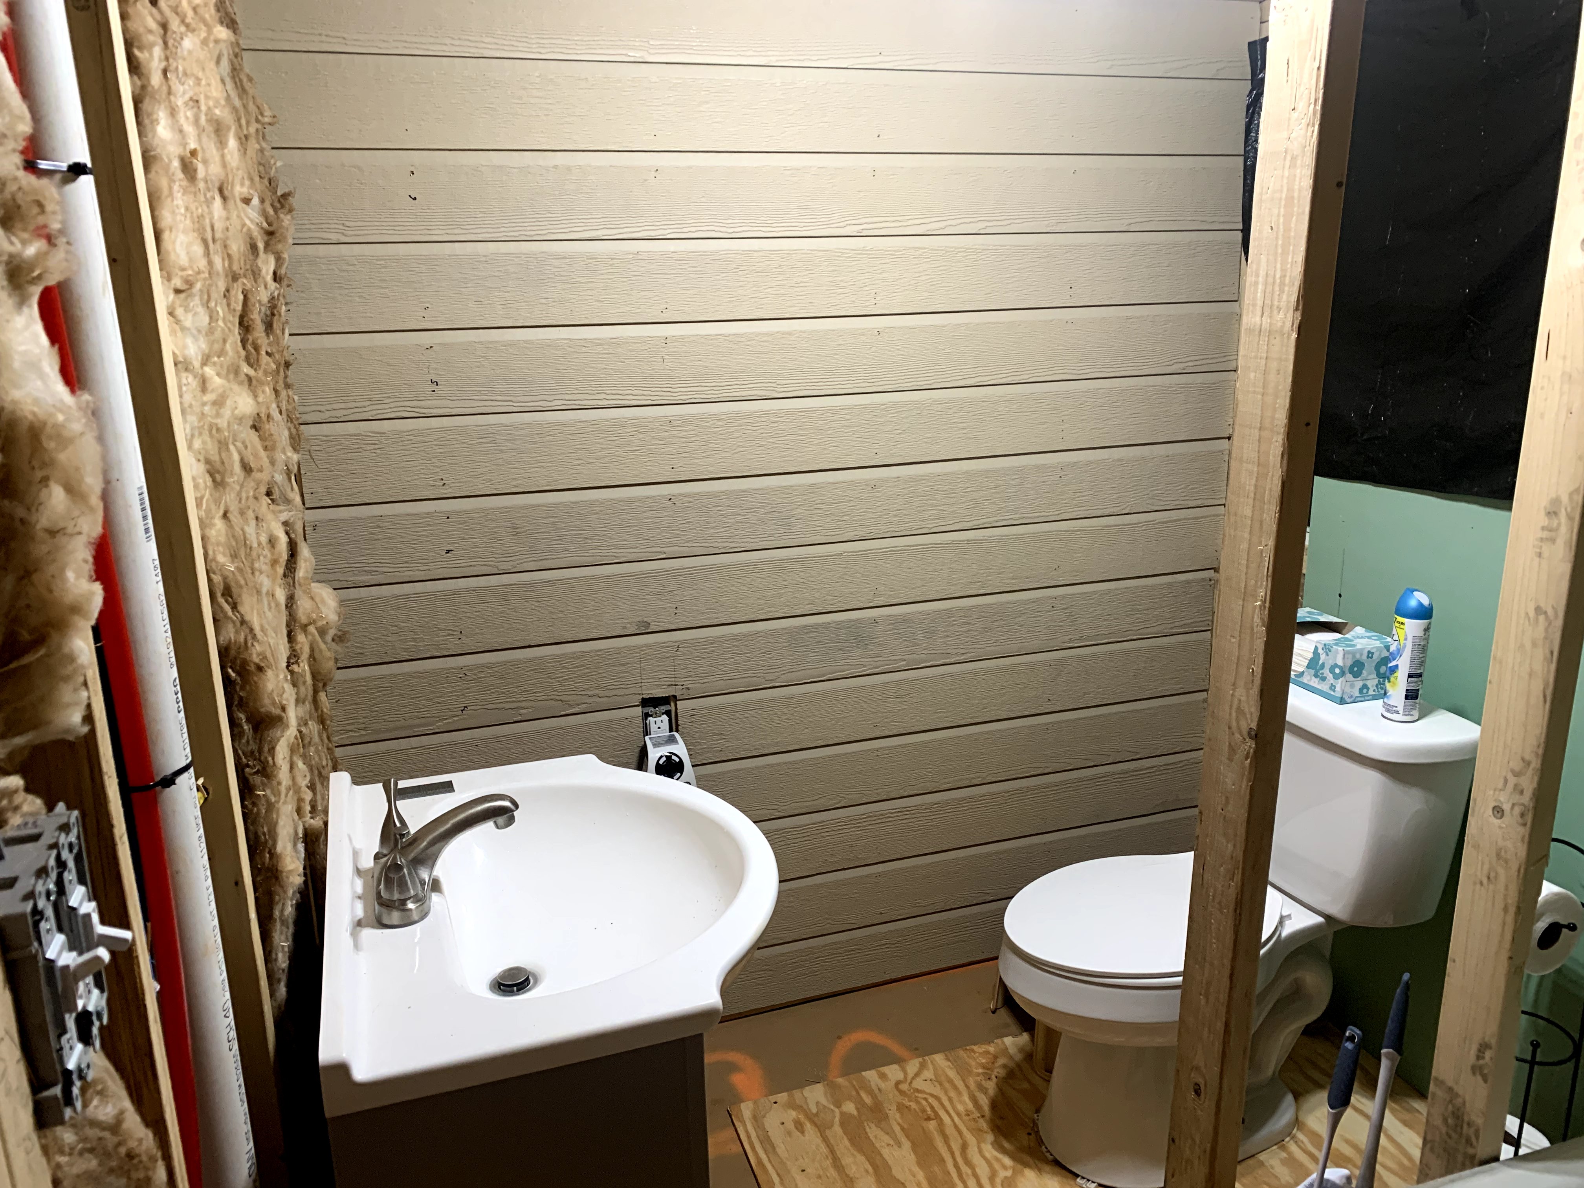

Here we started finalizing the layout for the appliances, tub, and toilet. As you can see, we went with full-size, standard appliances and fixtures — a real king bed, full stove, dishwasher, normal toilet, and standard tub. My goal was to keep all the everyday luxuries and conveniences of a regular home while still embracing a minimalist tiny home lifestyle. Every placement was a challenge, but that’s what made it so rewarding!
January 18, 2019
Interior Framing
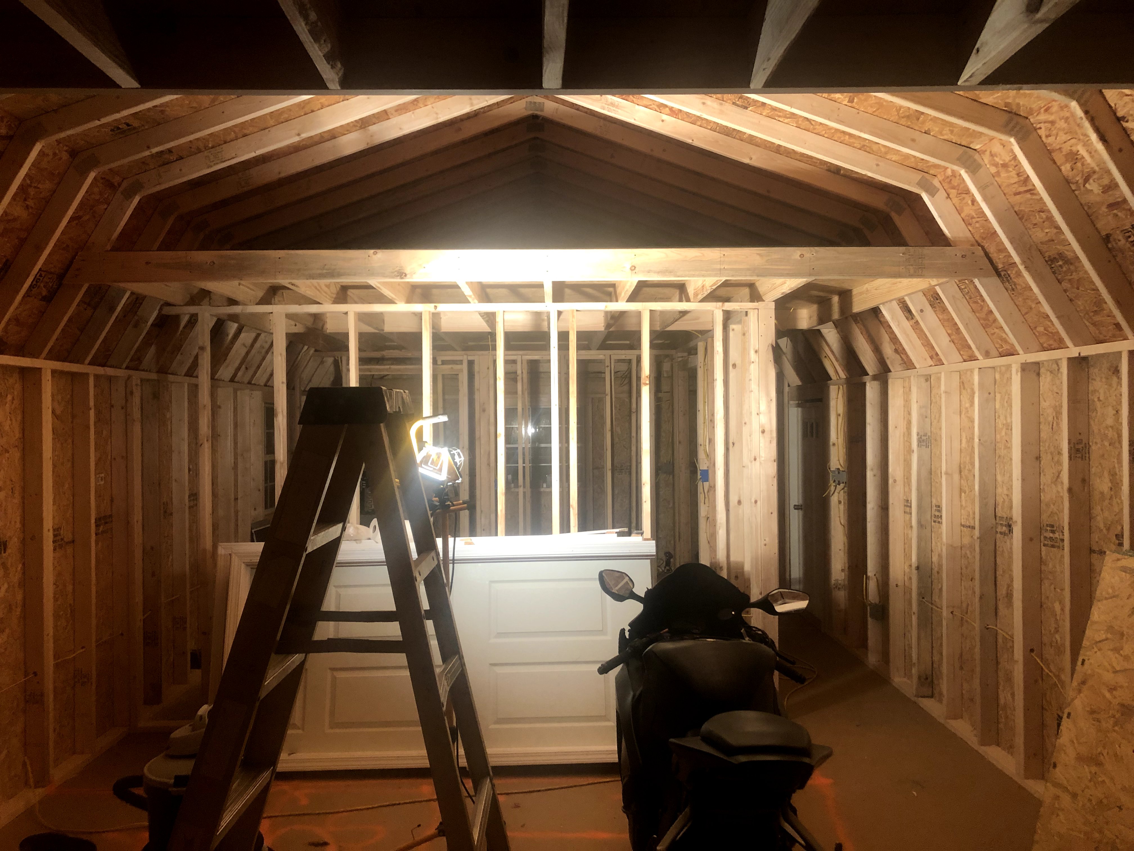

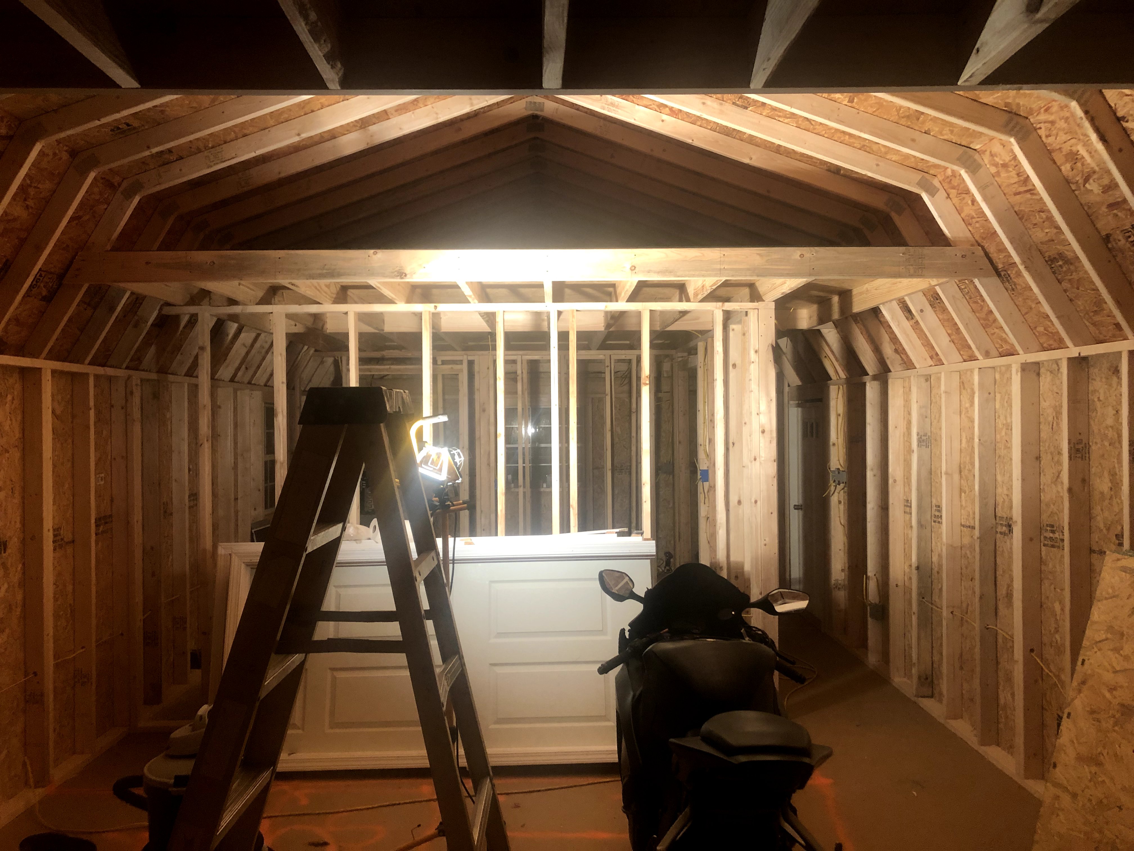
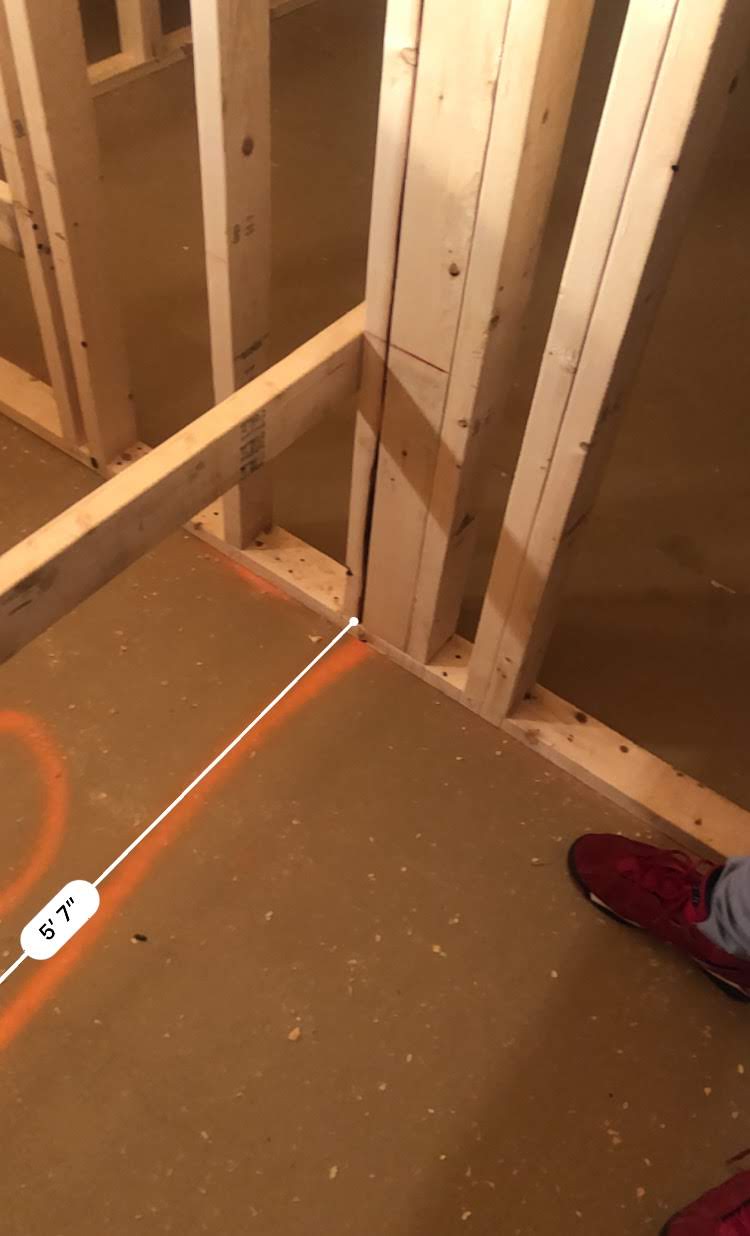
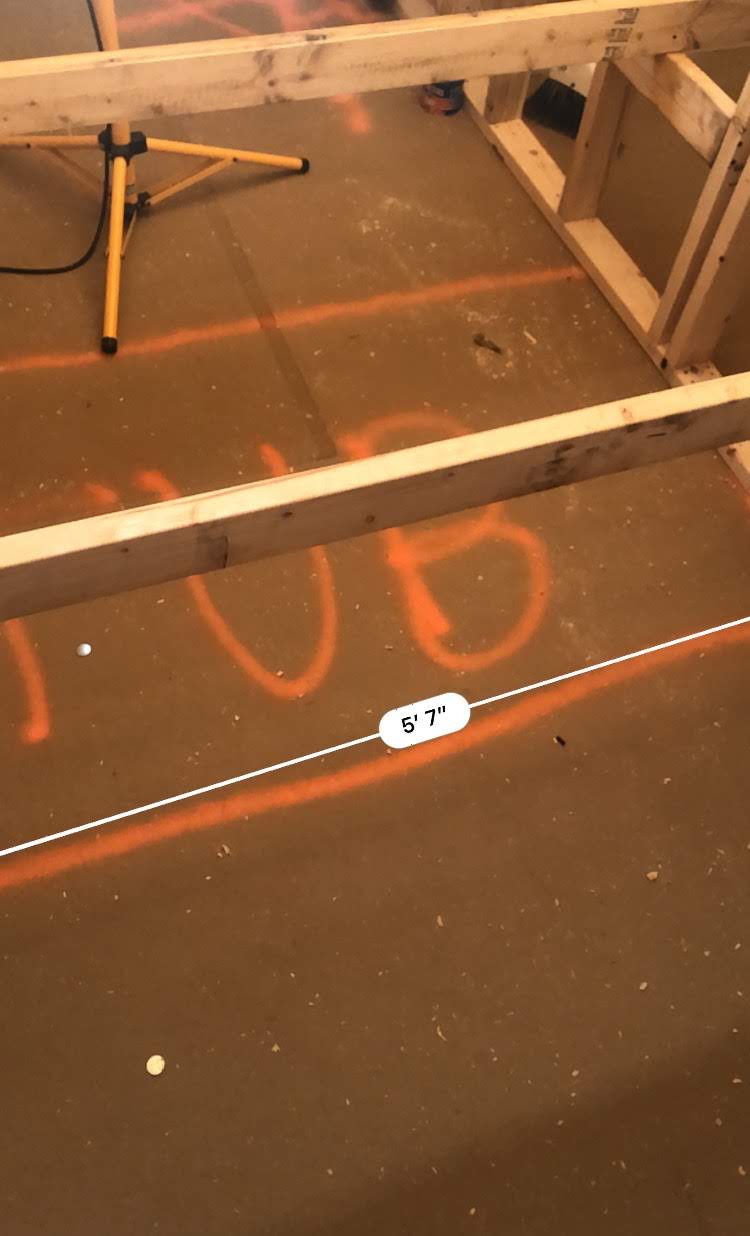
We started on the interior framing and layout, carefully designing every inch to maximize space and comfort.
Inspired by This Project?
Let's talk about your vision. We'll help bring it to life.